
What Gets Overlooked When Reviewing MEP Drawings

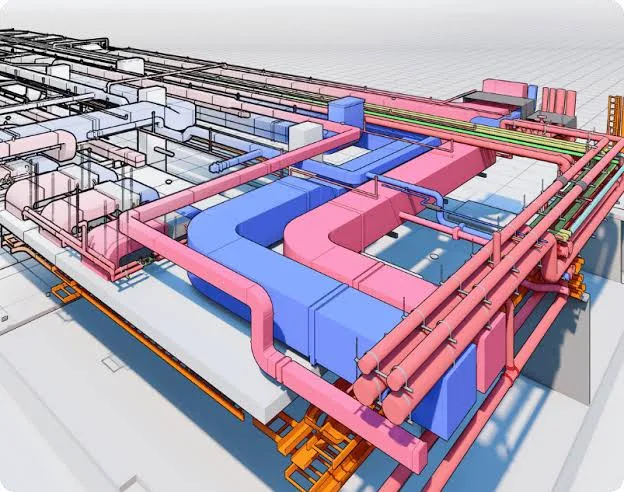
Although a set of drawings might appear to be complete, contractors might still have unanswered questions: How will the equipment be maintained? Is there enough space for duct installation? Will the electrical room meet the equipment clearance needs? Did the designer take existing site conditions into consideration?
Such questions do not usually get considered during the first drafts’ review. Still, they often result in RFIs, alterations in the field and design modifications right before the start of the construction.
For designers, contractors and developers, the review of MEP drawings should not only involve checking that the drawings are accurate but also help to determine if the systems will work in the project, if it fits into the construction timetable and if it meets the owner's operational needs.
1. Equipment Locations Without Considering Access
One of the most commonly missed aspects is the amount of space required for equipment installations.
While a rooftop system may fit just fine, and the mechanical room layout may show a pump fitting perfectly, actually accommodating the equipment in the required space is only half the equation.
Eventually, someone will have to perform inspections, change parts, replace filters, etc.
For example, when looking at an air handler above a hallway ceiling, while it may be clearly marked on drawings, one must consider the amount of space required for filter changes and internal access.
This is where an hvac engineer must go beyond simple placement and focus on service access.
The same is true for electrical panel, plumbing valves, and fire sprinklers, as service access may again complicate the task of the installation engineer.
2. Routing That Works on Paper but Not During Installation
Ductwork, piping, conduit, and cable trays are seldom installed by themselves, usually sharing the same ceilings, shafts, and equipment rooms with other services.
It may appear that a pipe run is simple to install according to the design documentation but it may turn out to be challenging in practice after sheathing, structure supports, and hangers are taken into consideration.
This is peculiarly important during renovations where the presence of structural elements and previously installed services restricts space.
For example, while reviewing plumbing design services it is not enough to check pipe routing for maintenance of necessary slope of drainage pipes, valves, and cleanouts should also be taken into account. A small change in the route results in significant changes in the entire system.
This is important for contractors as they have to decide if the installation of the system is practical since the system that fits the design in the end may be difficult to install if another trade needs to occupy the space first.
3. Electrical Requirements That Don't Match the Equipment Schedule
Electrical drawings must be assessed in conjunction with the equipment specification; they must not be treated just like separate layouts.
The lack of clarity arises due to the disparity in the electrical requirements depicted in drawings and the equipment chosen for the project.
Say, a restaurant has its equipment list. Later, it might decide to replace its oven or fridge or other appliance. The substitute may have different electrical characteristics and thereby cause circuit loads, panel rating, or other aspects of service.
The same issue exists in the case of repairs where the existing electrical systems must provide for the new tenants’ needs.
Consequently, the review of electrical engineering services is to include an analysis of loads, schedules and circuits, disconnection site locations etc.
When there is a modification in the equipment list during the design development stage, a drawing review not taking into account revisions might mislead contractors.
4. Fire Protection Details That Get Lost Between Disciplines
The specialist process of assessing unique designs can potentially create exposure in the area of fire safety.
The arrangement of the sprinkler heads in any given plan, ceiling arrangement, electrical components, the ducting system, and the structural elements are closely connected.
The head might look to be correctly placed on its plan only to find out that with the complex of components installed it no longer works.
Council should examine the situation taking into account the layout of the ceiling and the applicable rules of obstruction as well as the cooperation with other contractors.
This does not entail reconsidering every single head on its plan, still the department should make sure that the construction of the sprinkler system is followed by invigilation in the sphere of firefighting measures.
It is vital to pay the same attention to the wiring systems and sprinkler valves, pipe routes, and the accessibility for repair works.
5. Drawings That Don't Reflect the Latest Design Decisions
A construction issue is not always the product of some error on the engineering front. Sometimes the issue is that the various members of the project team work with incompatible information.
An architect may have modified a ceiling arrangement while the mechanical drawings are still based on the previous layout. A contractor may find himself with an updated piece of equipment schedule but have not received the corresponding electrical revision.
When drawings are checked in isolation the discrepancies can be overlooked.
According to the 2023 FMI Labor Productivity Study, regardless of the existence of BIM coordination, low quality design and construction documents are recognized as the main external factor affecting the productivity of 4 out of 5 contractors. This shows why drawing completeness and consistency should be paid attention to before the work is taken to the field.
Establishing a good BIM coordination process allows the teams to see the differences among the architectural structural and engineering information. Nonetheless it is important to note that the process works only when all changes are traced, each party knows its responsibilities and everyone is aware of which issued drawings and models are actual.
A coordinated model does not ensure that the construction team works with the latest information.
6. The Difference Between Design Compliance and Construction Readiness
While a drawing can meet relevant design specifications, practical issues may still not be addressed by it.
For instance, although a piece of equipment is of the right size, it may be impossible to replace.
A mechanical room may comply with its original dimensional requirements, but it may not allow for subsequent maintenance. A plumbing path can be acceptable from the engineering point of view, but it can still be very difficult to install.
These issues strongly apply to mep design services provided for works related to commercial renovations, tenant improvements, and other projects characterized by urgent construction timelines.
Constructability reviews involve evaluating system arrangement based on construction methods, building code requirements, access to maintenance, and clearances as noted by the National Institute of Building Sciences.
“The BIM Use Definitions Standard” makes an important point wherein the process of coordination should ideally include the assessment of the way the construction is going to be undertaken in practice rather than simply identifying geometric clashes.
7. What Should Be Checked Before Drawings Move Forward?
A productive review should not be a time-consuming task requiring every drawing detail. It should focus on identifying information gaps and circumstances affecting construction, approvals, or building operation.
Before drawings are released for the next stage of the project, the team must check:
Details on the equipment: Are the specifications for the equipment used in compliance with load requirements, available connections, and available space?
Details on the installation: Have the support, insulation, access, and installation clearance requirements been verified?
Details on the existing conditions: Do the drawings depict the actual conditions on-site? Whether the situation has been verified at a field site?
Details on systems coordination: Has the impact of changes in one engineering discipline on the other ones been checked?
Code-related requirements: Have the clearance, access, and life-safety requirements been considered?
Detailing changes: Have the architect, structural engineering, and MEP documents been revised to accommodate the changes made?
Finally, it is important to consider the financial impact of foregoing this review process. The 2022 FMI State of Global Preconstruction report quoted the owners surveyed as attributing 19% of their project costs to work done again, while general contractors and trade contractors suggested they were able to recover only 30% of their rework cost. These are universal benchmarks but there are exceptions.
A Drawing Review Should Answer More Than Whether Everything Is Shown
The key benefit of reviewing MEP drawings is in the inquiries made by the team before starting the construction process.
Are the systems suited for the building? Are the contractors able to install systems without the need of any alterations? Are the operators able to reach and operate these systems? Did the designs reflect the recent choices made for the project?
These questions can only be answered with input from architects, designers, contractors, and other stakeholders. Each of the parties involved brings with it a different point of view and it is exactly what makes a complete review useful.
The point is in not having bigger to-do lists or spending much more time reviewing the drawings but in capturing the tiniest details that are missed easily but are hard to alter once the construction begins.
A set of drawings should not only specify the intention of the design but should also give the people responsible for construction as well as operation of the project enough clarity.
0 comments
Log in to leave a comment.
Be the first to comment.